Living pods
X3 Expandable
Three times the space. One open plan.
From $39,995plus accessories, transport and tax
1 / 22
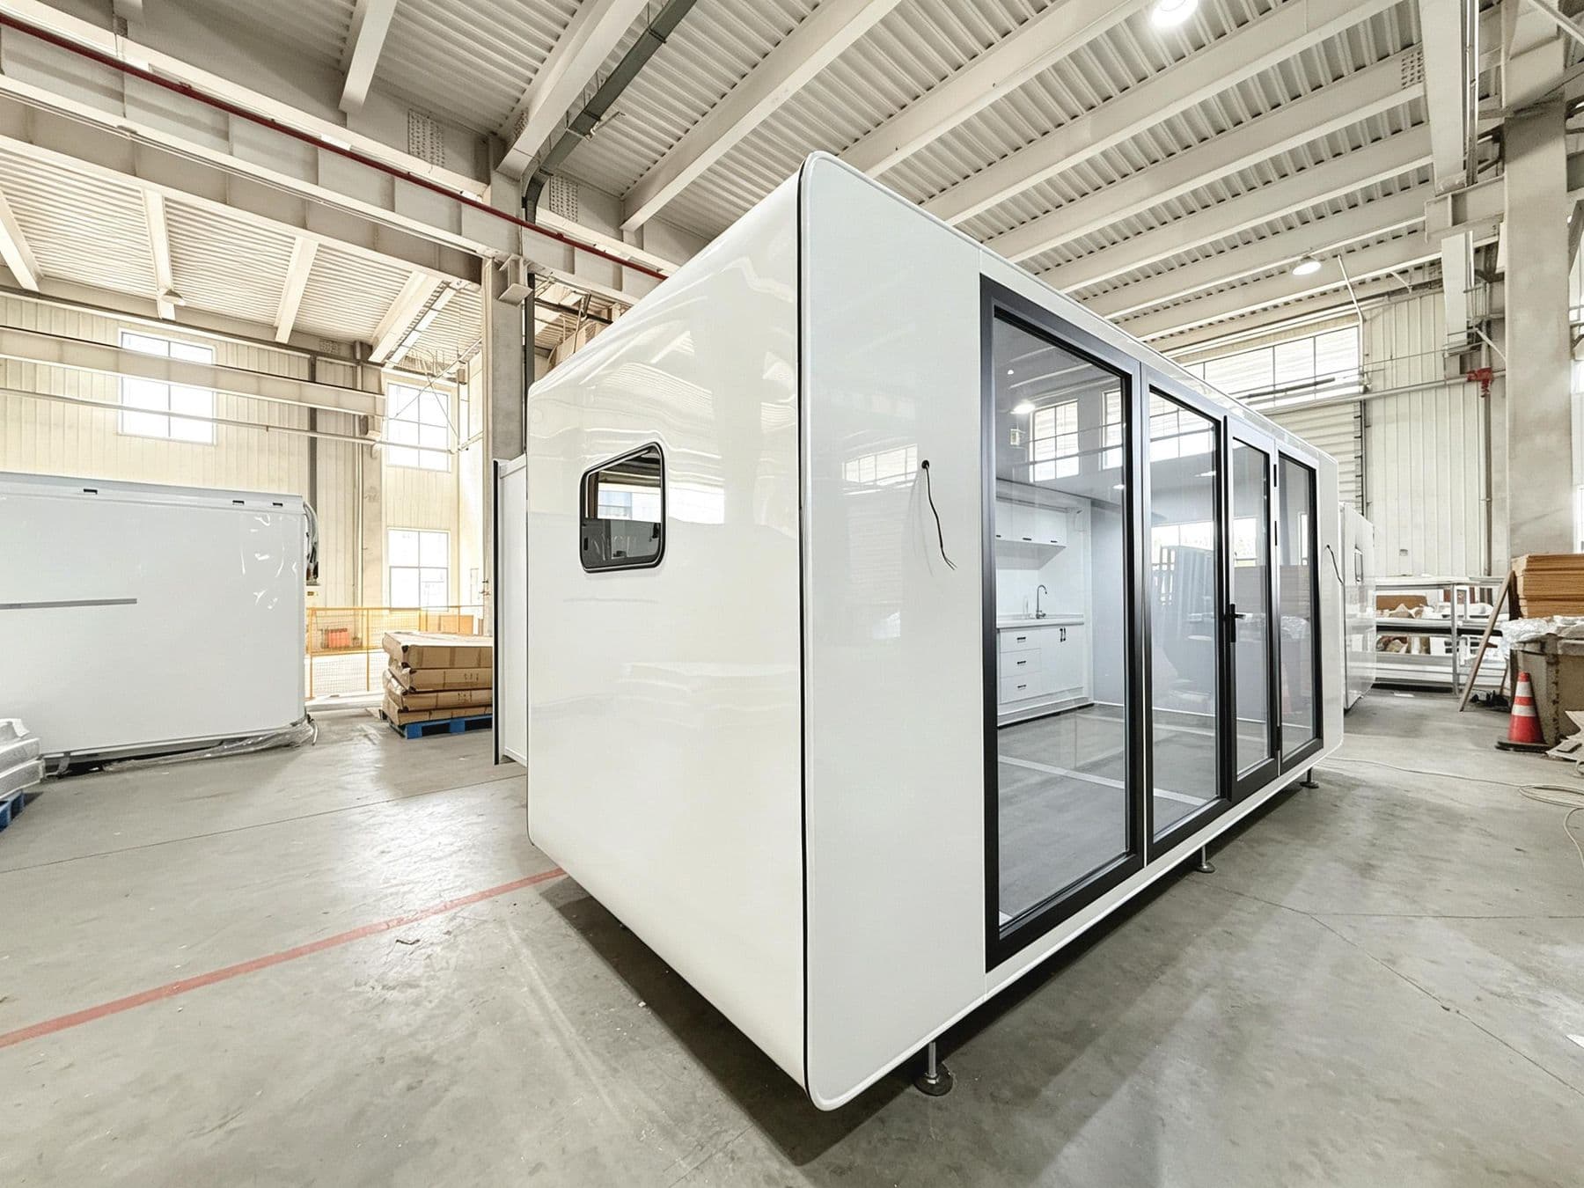
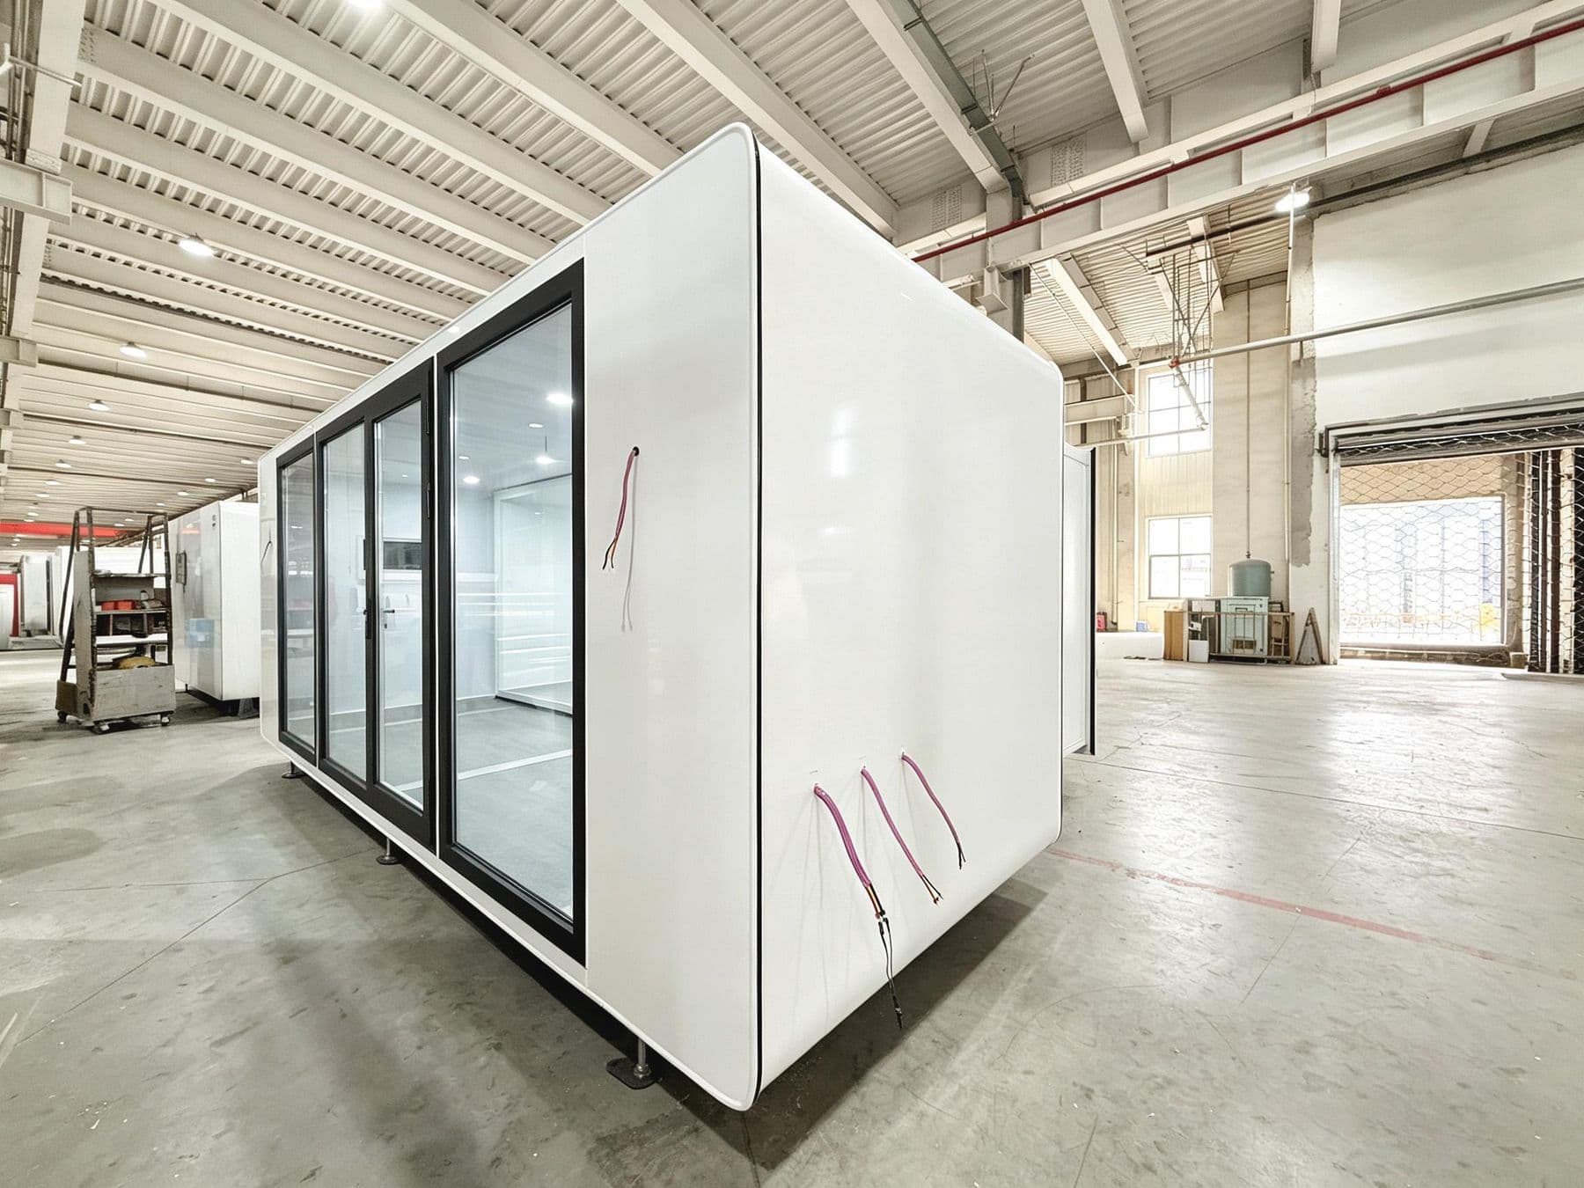
X3 Expandable in white with a full-height glass wall, in the factory
- 20 ft long
- 480 sq ft
- 12,000 lbs
- 1 bedroom
- Living pods
Overview
The X3 Expandable joins three foldable modules side by side into one wide, open living space with a full-height glass entry, wood-look siding and a black steel frame. A full tiny home, a lakeside or mountain getaway, or a backyard ADU with room to breathe.
Specifications
- Floor area
- 480 sq ft
- Bedrooms
- 1
- Bathrooms
- 1
- Dimensions
- 20 × 24 × 8.5 ft
- Shipping weight
- 12,000 lbs
- Transport
- Standard load
- Layout
- Open plan with bathroom and kitchen options
- Exterior
- Wood-look panels, black frame, full-height glass entry
- Modules
- Three joined foldable modules
Dimensions and weights are nominal.
Accessories
Add these in the configurator.
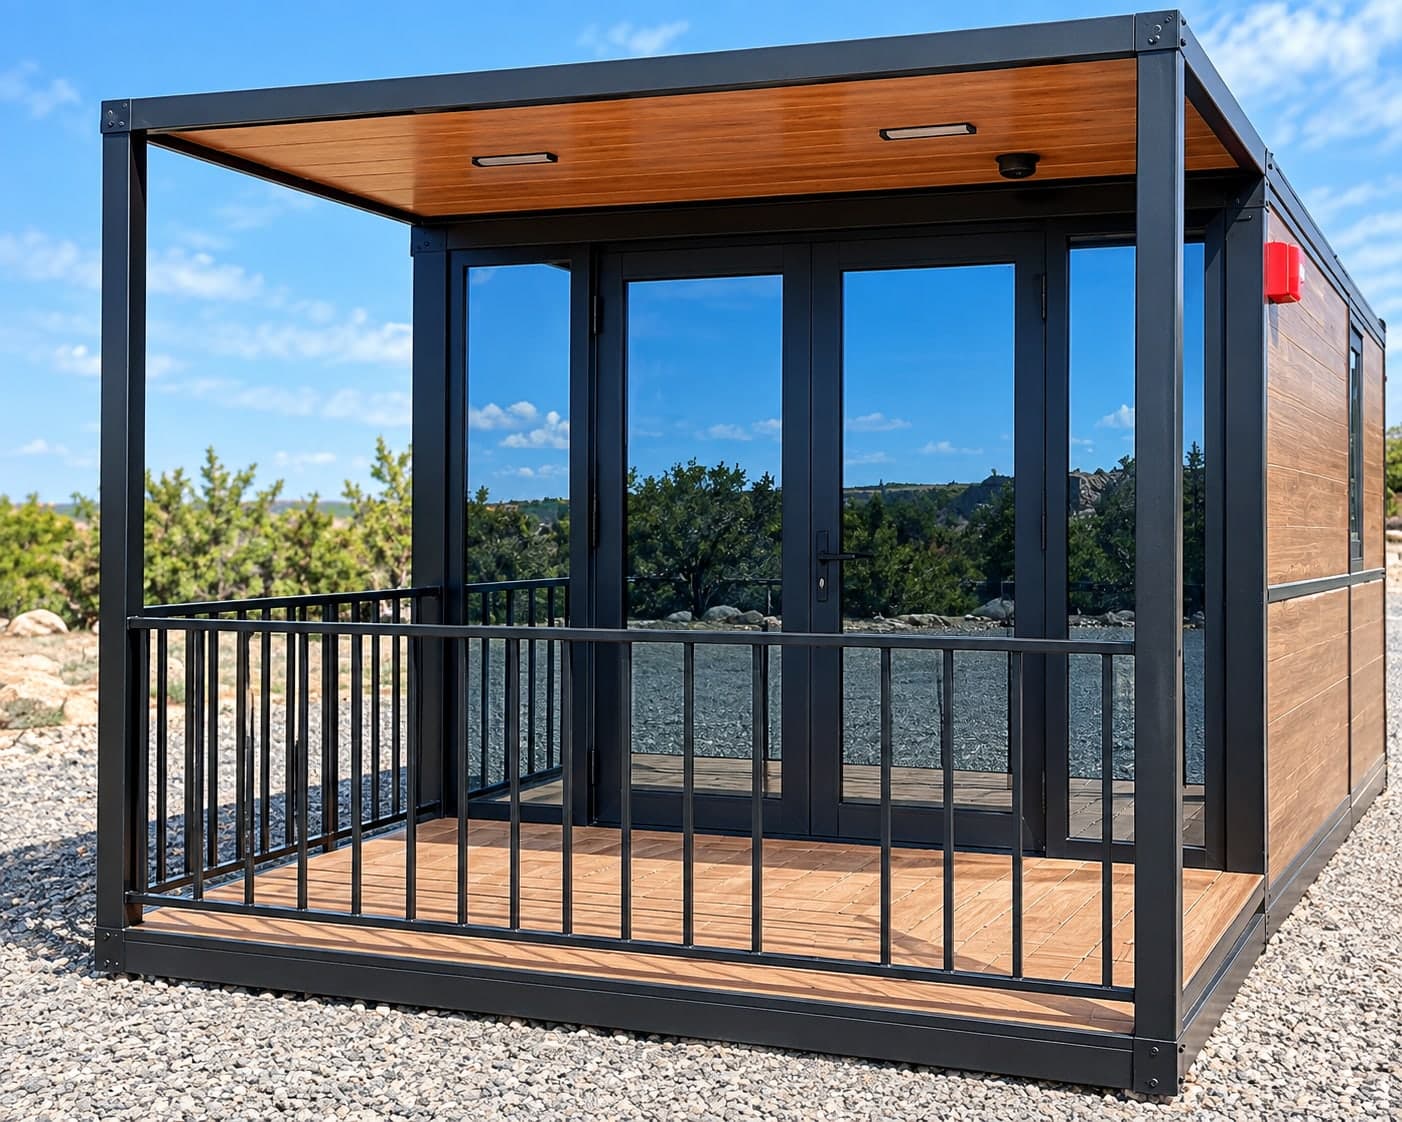
Porch · $1,795
A covered entry porch on a black steel frame: wood-look ceiling with recessed lights, composite decking and a black railing, attached at the entry door.
Not available for X3 Expandable
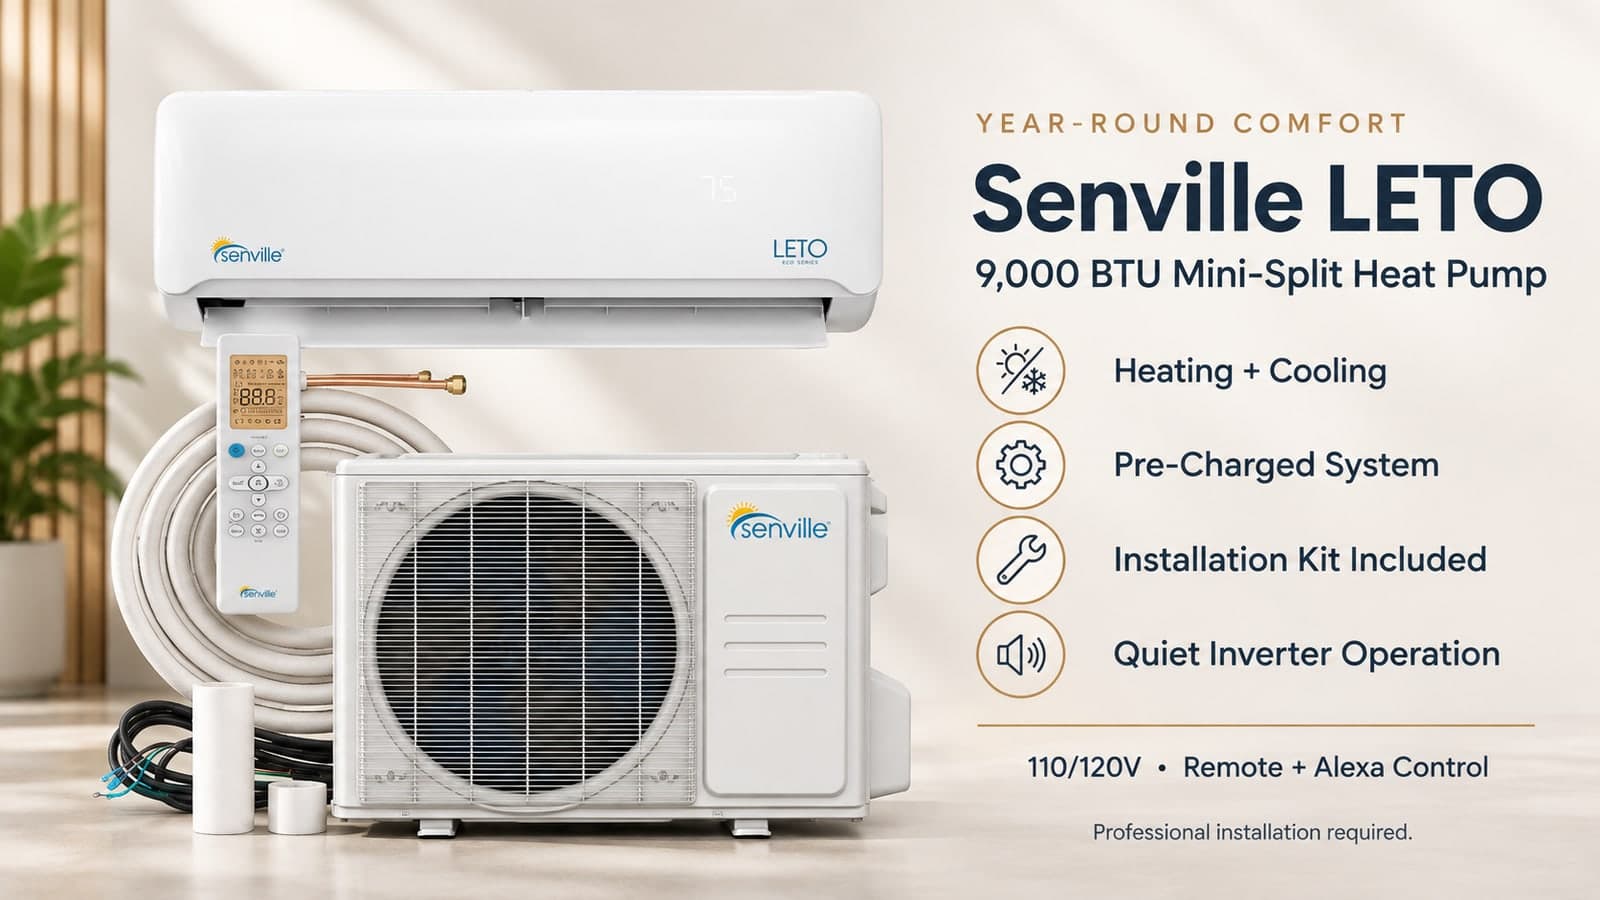
AC mini-split · $1,495
Senville LETO 9,000 BTU ductless mini-split heat pump: heating and cooling, quiet inverter operation, 110/120V, remote and Alexa control. Pre-charged system with the installation kit included. Professional installation required.
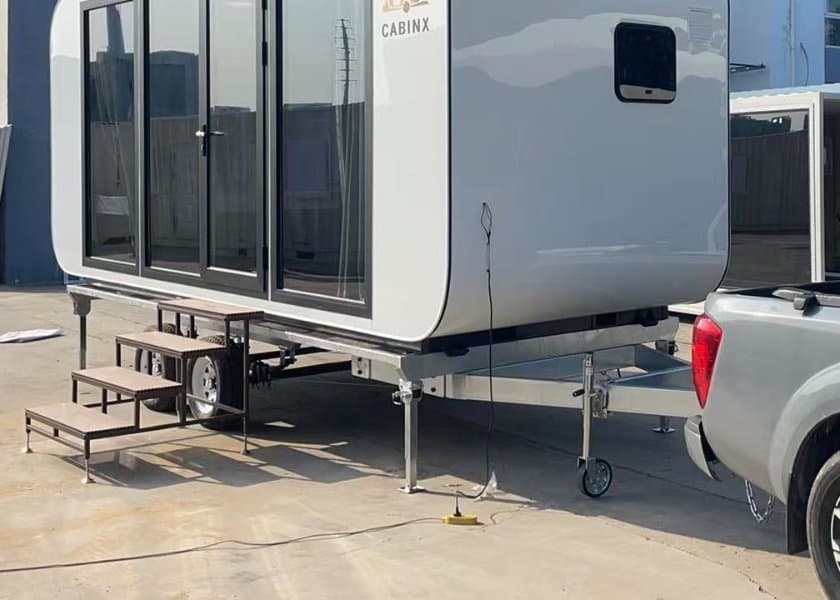
Chassis · $3,995
A galvanized steel trailer chassis with axle, wheels, tongue jack and hitch, so the unit tows behind a pickup and sets up on its own leveling legs. Ships with the unit mounted.
Not available for X3 Expandable
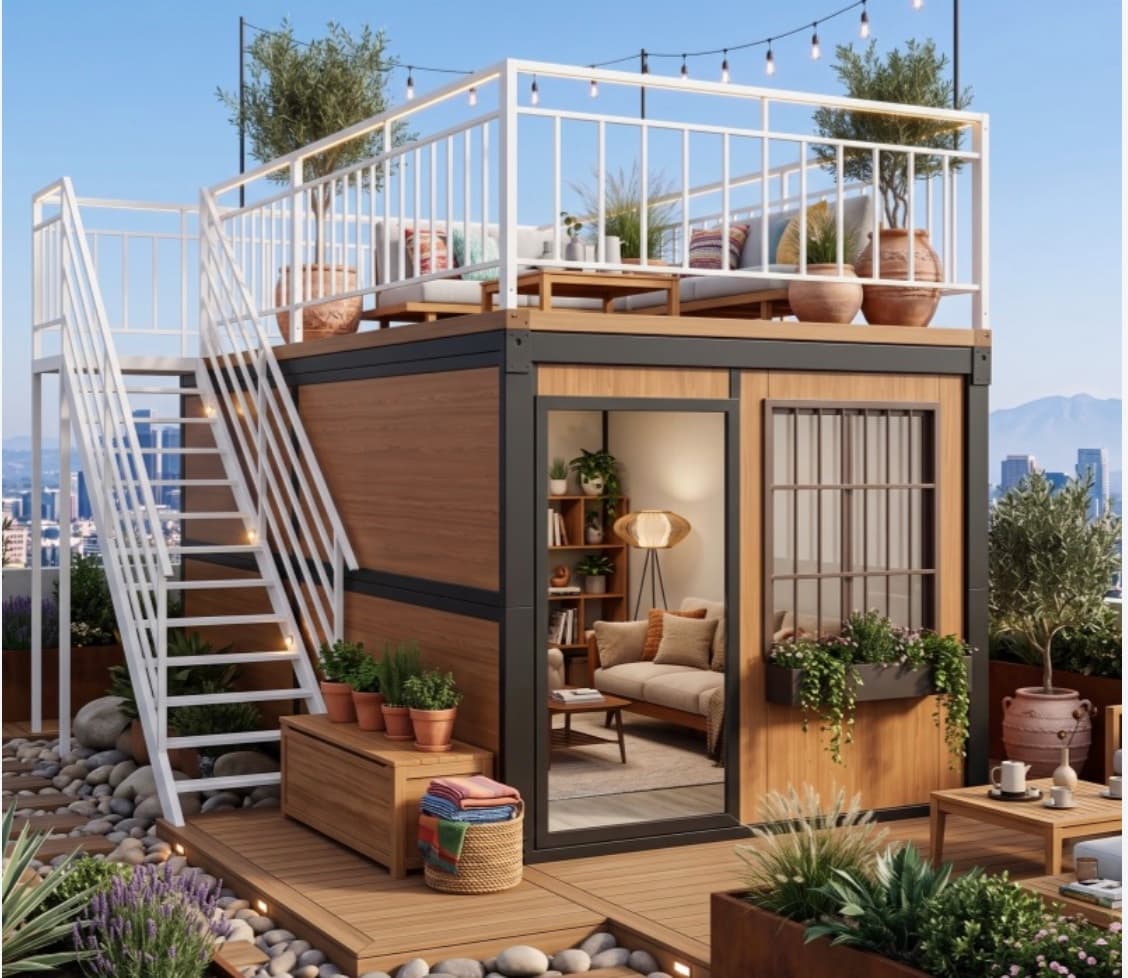
Upstairs deck & stairs · $8,900
A rooftop deck with railings and an exterior stair, turning the roof into outdoor living space. Placeholder price.
Not available for X3 Expandable
X3 Expandable
From $39,995