 35 photos
From
$39,995
Ships flat. Unfolds into a home in hours.
From $12,995
Showing 1 of 3: X1 Foldable
Shot on our own units, so you see the finish before you visit or order.
Current offers
Ships flat. Unfolds into a home in hours.
From $290/mo
10% APR in-house financing over 36 months with $4,000 down, on a starting price of $12,995. Estimate only; accessories, delivery and tax are added at checkout.
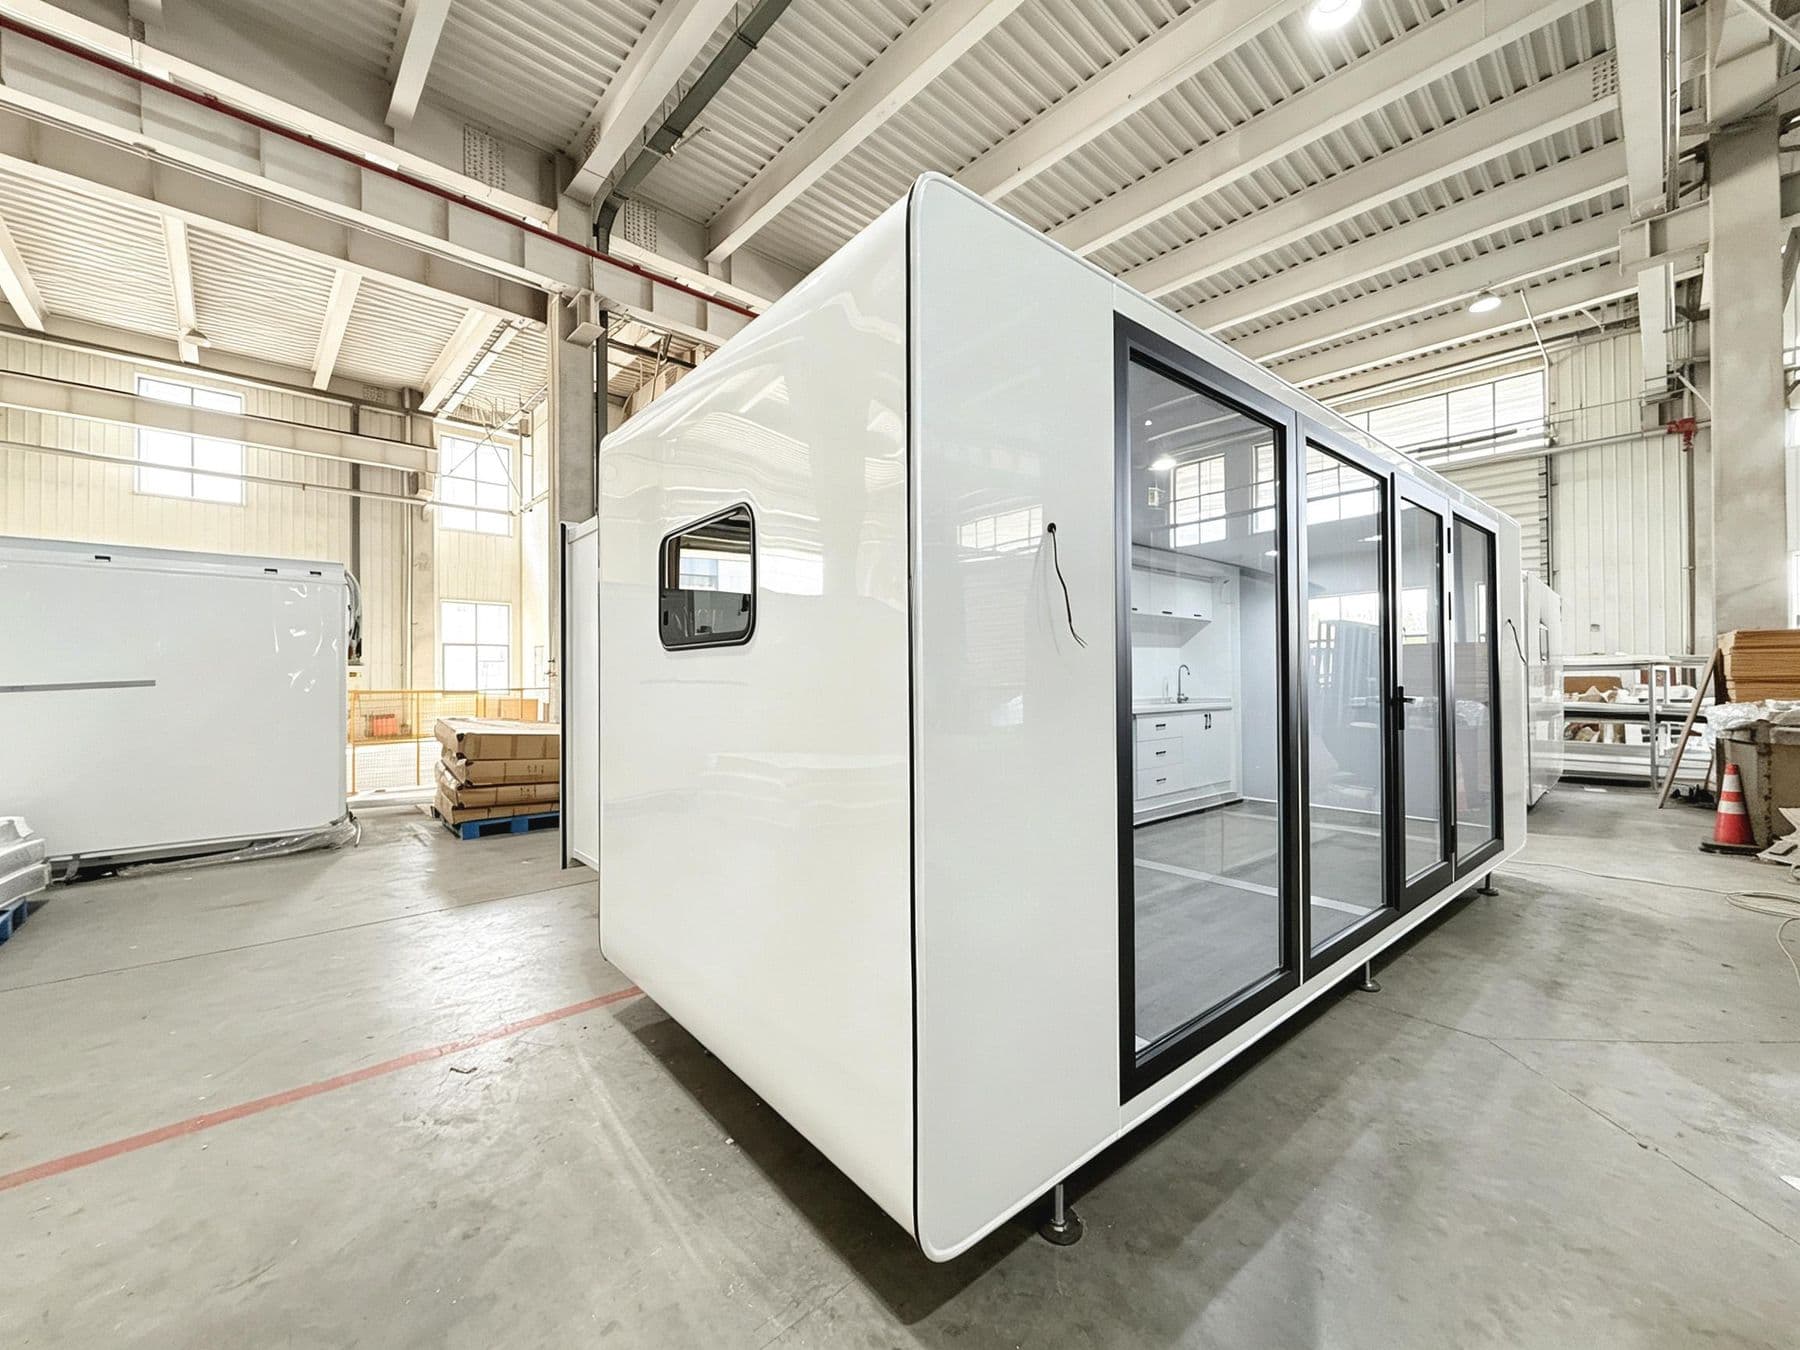
Three times the space. One open plan.
From $871/mo
10% APR in-house financing over 36 months with $13,000 down, on a starting price of $39,995. Estimate only; accessories, delivery and tax are added at checkout.
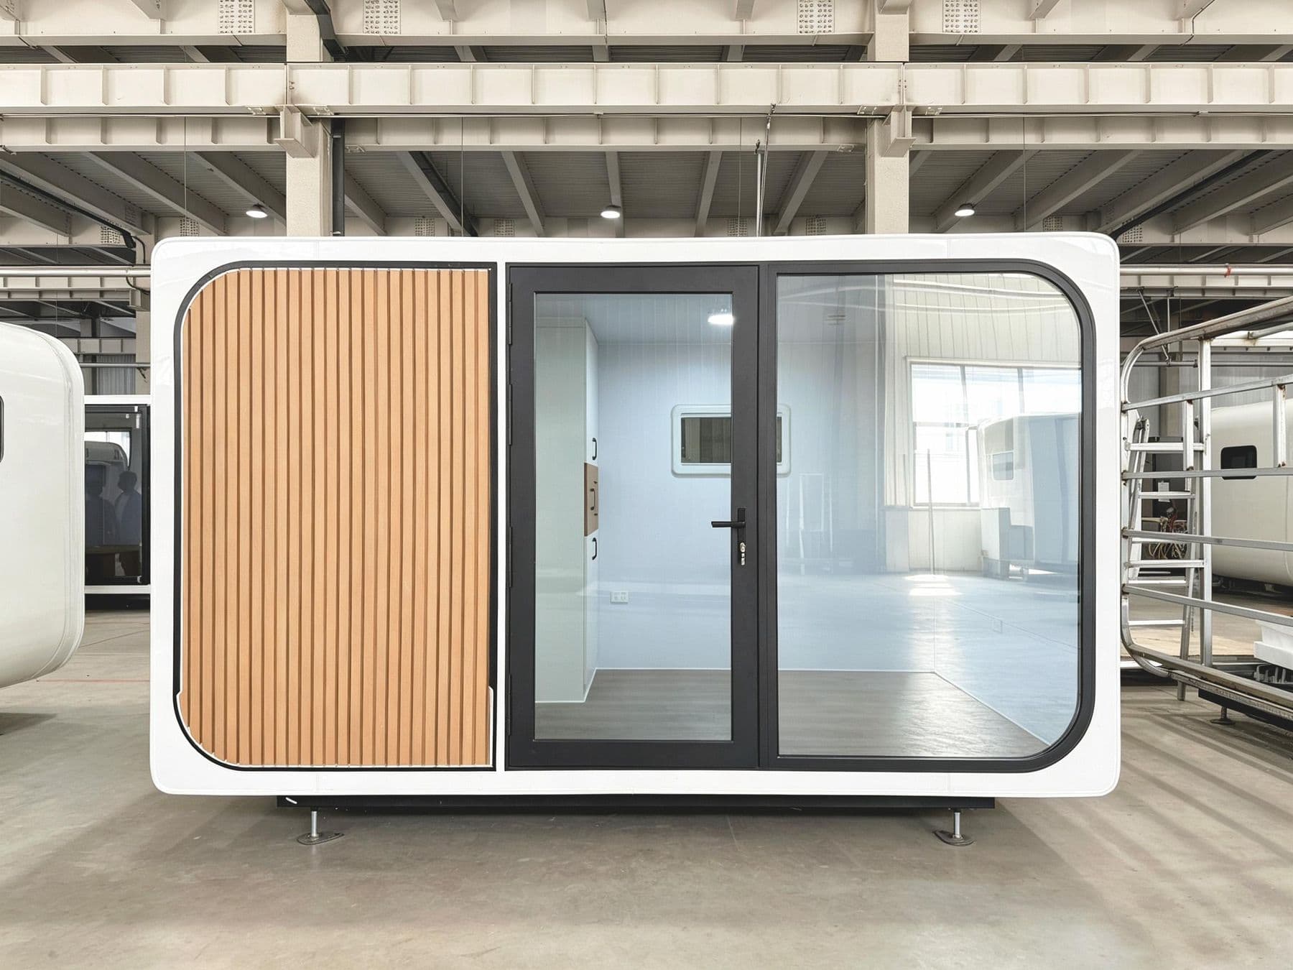
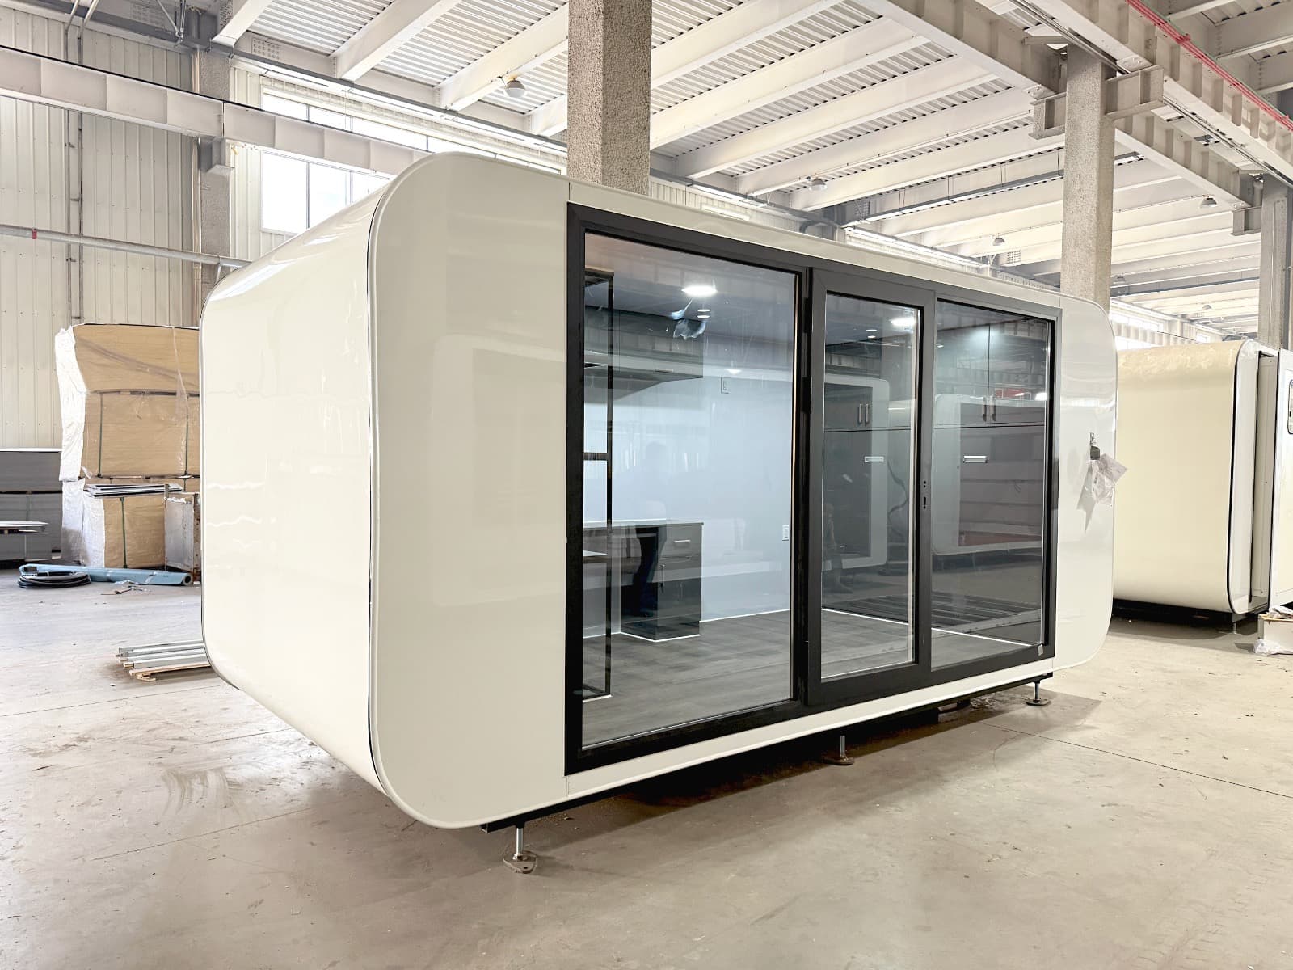
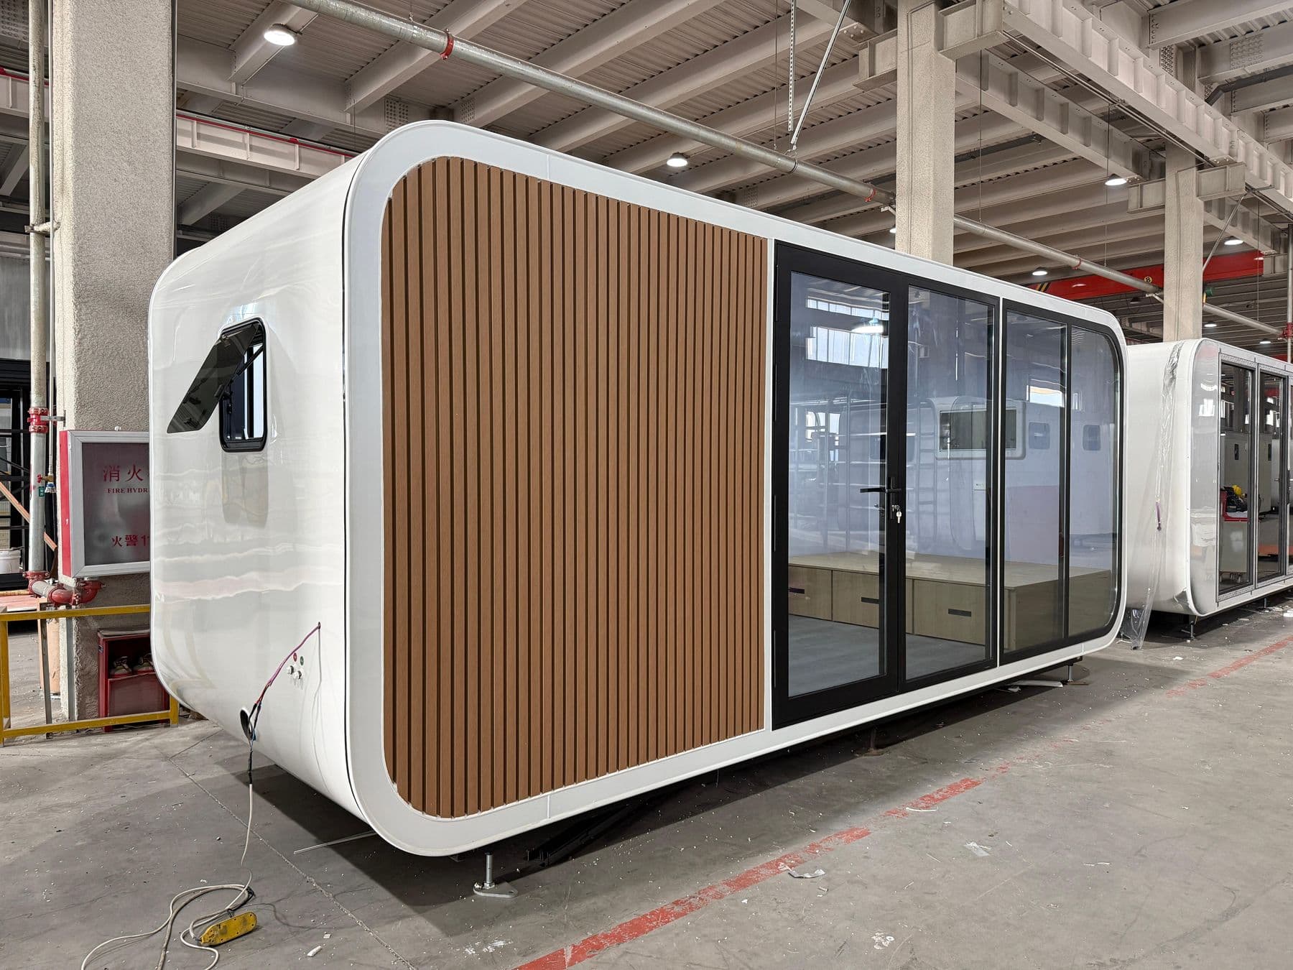
A rounded capsule with a full glass front.
From $548/mo
10% APR in-house financing over 36 months with $13,000 down, on a starting price of $29,995. Estimate only; accessories, delivery and tax are added at checkout.
Factory built · Steel framed · Foldable
Homes, cabins and studios that arrive flat and stand up in hours. From $9,995.
Unfold, level, connect. A unit is standing the same day it arrives.
Built and finished indoors, so quality never depends on the weather or a job-site crew.
Folded flat, units ride standard trucks and containers to backyards, campgrounds and remote land.
Walls fold down against the floor, so a whole room travels as one slim pack and stacks for shipping.
A steel frame carries the roof and walls, takes the road, and locks square when it opens.
Set it on piers or pads and move it later, or pour a foundation when it is there to stay.
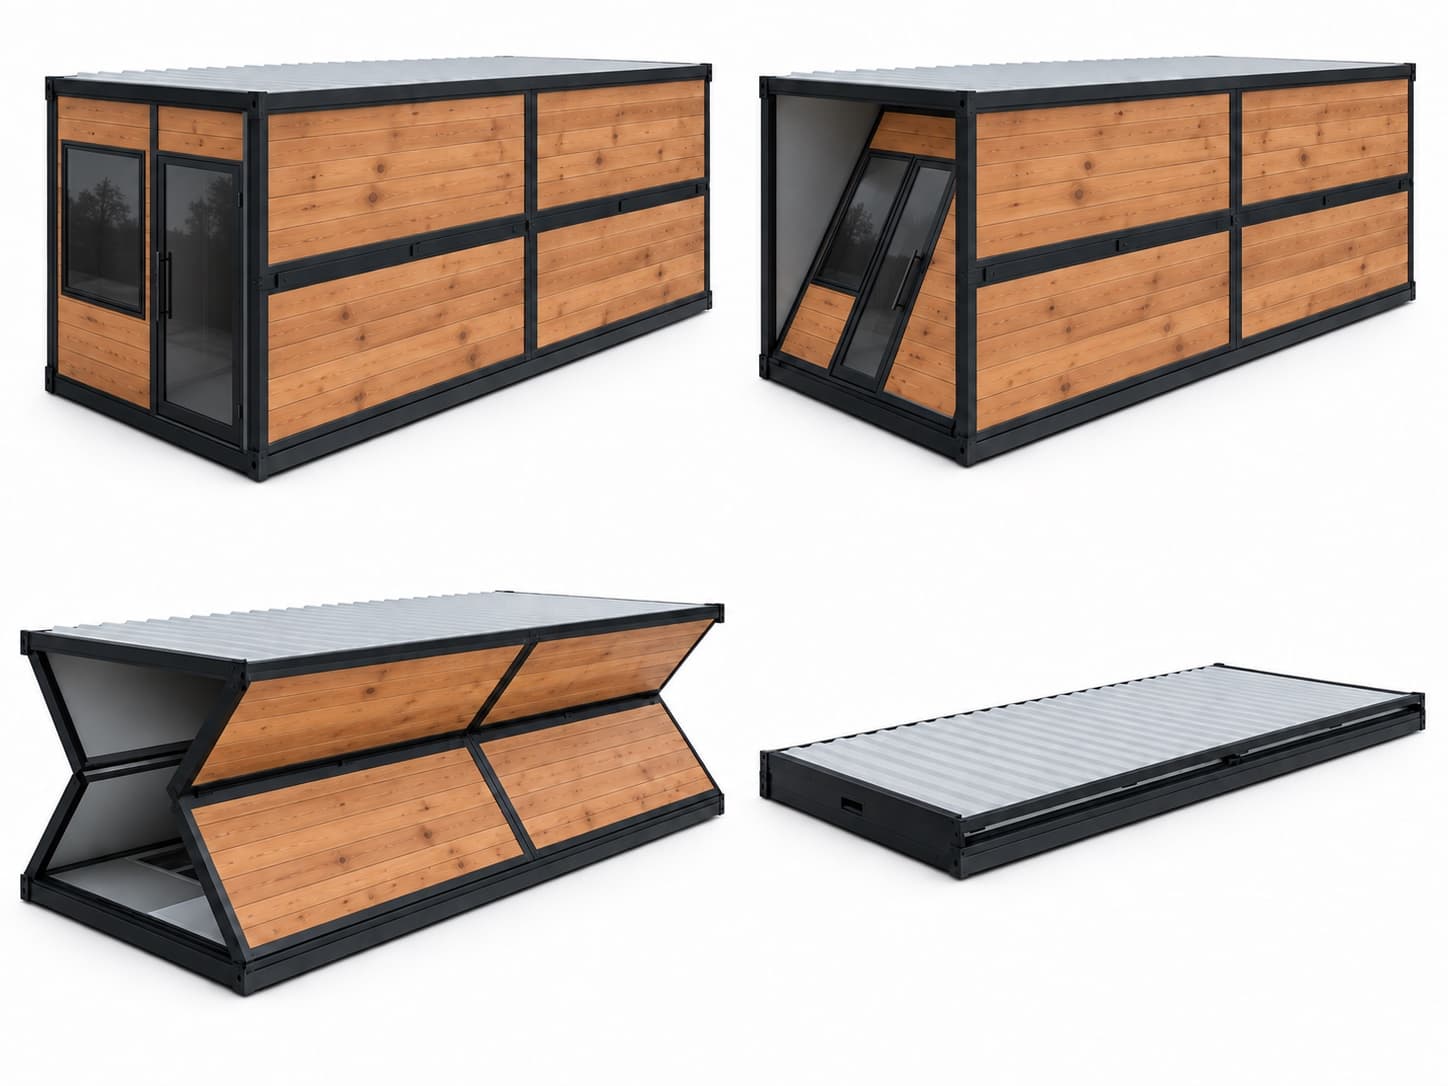
The foldable unit
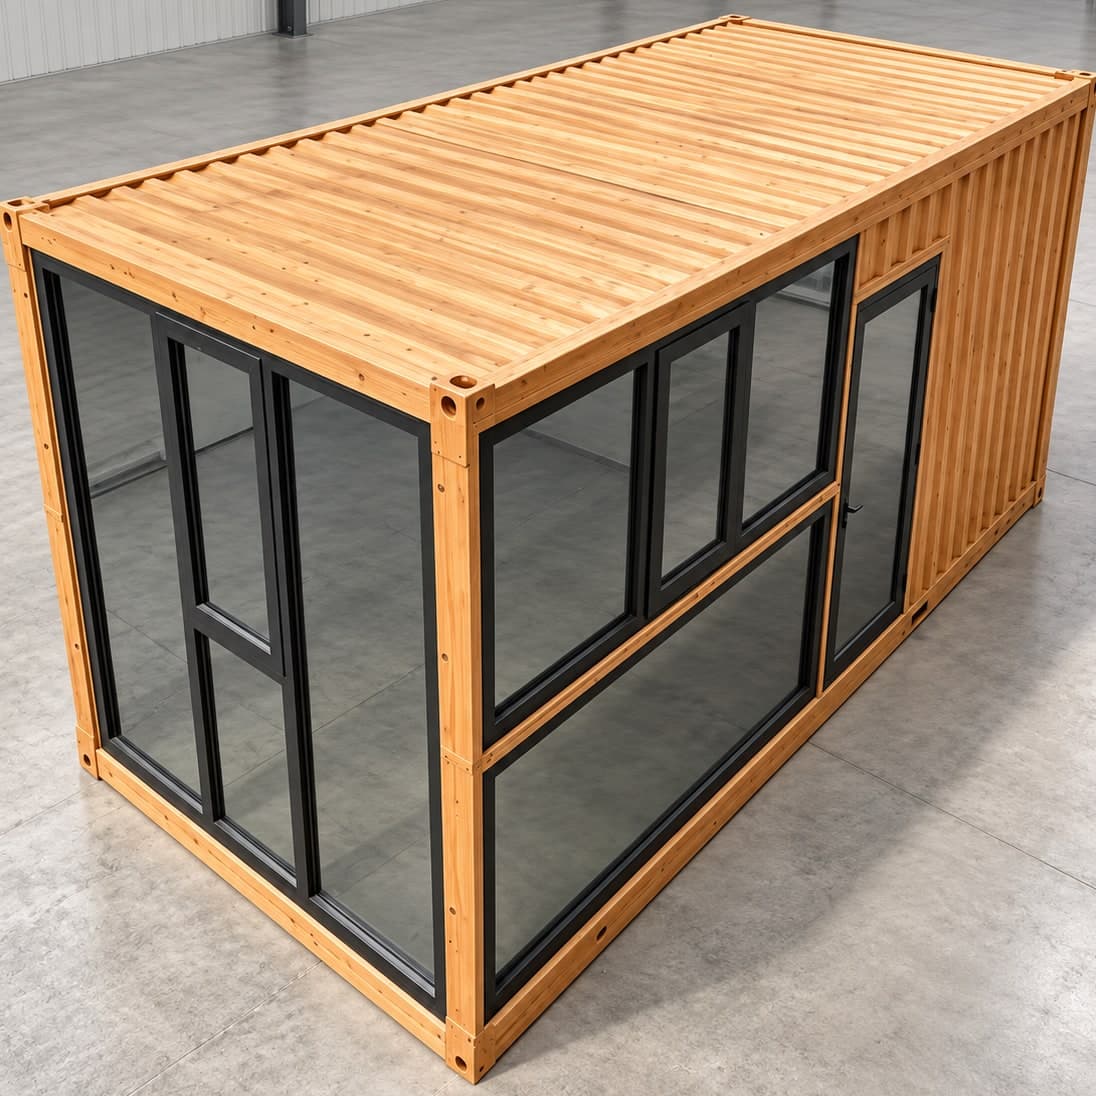
The X1 Foldable is the module everything else is built from. It ships folded flat on a standard truck, unfolds on site, and folds down again when you need it somewhere else. Far lighter than a 15,000-pound steel container, and faster to build.
From $12,995 plus accessories and transport
X3 Expandable
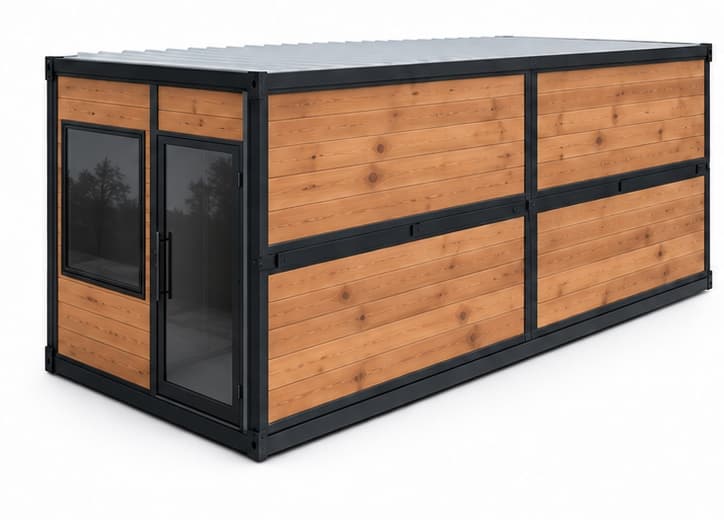
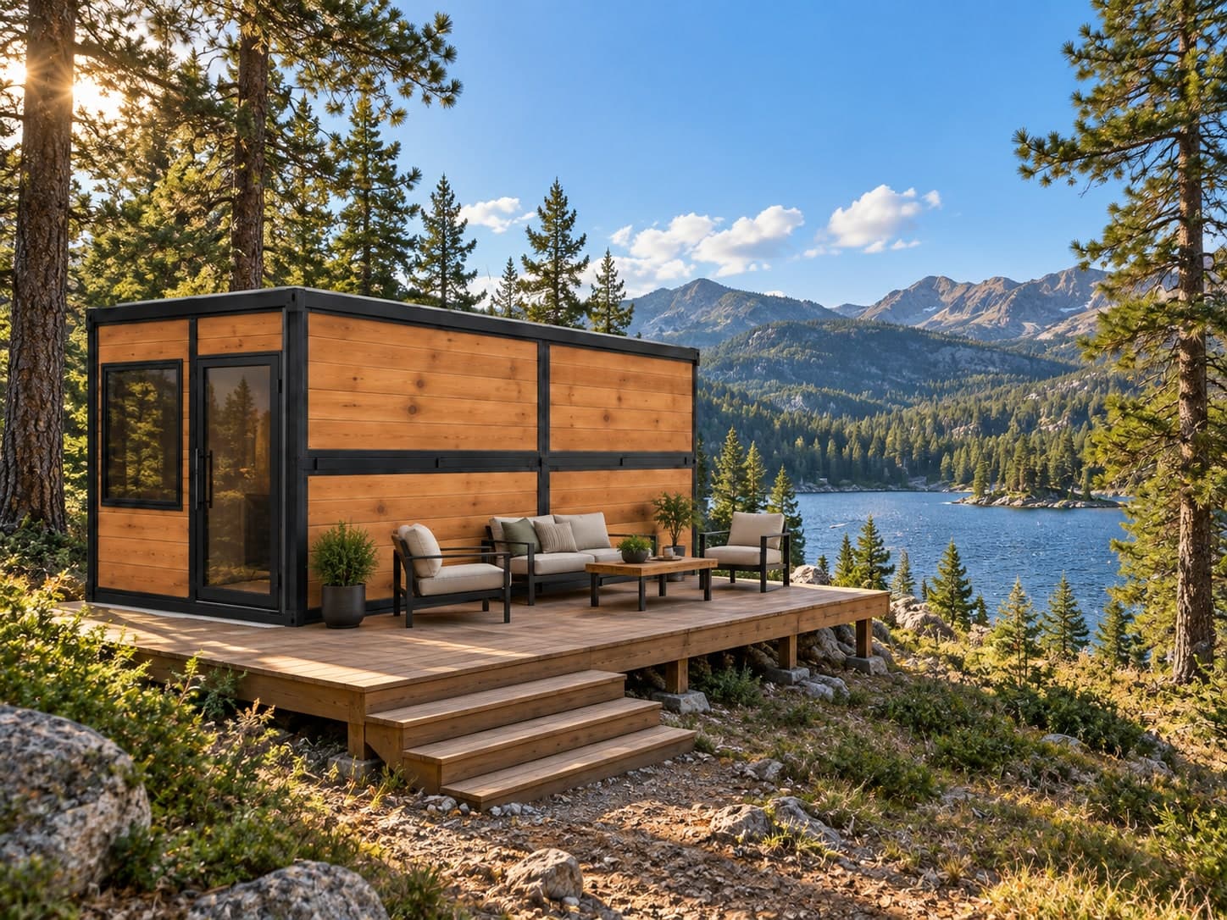
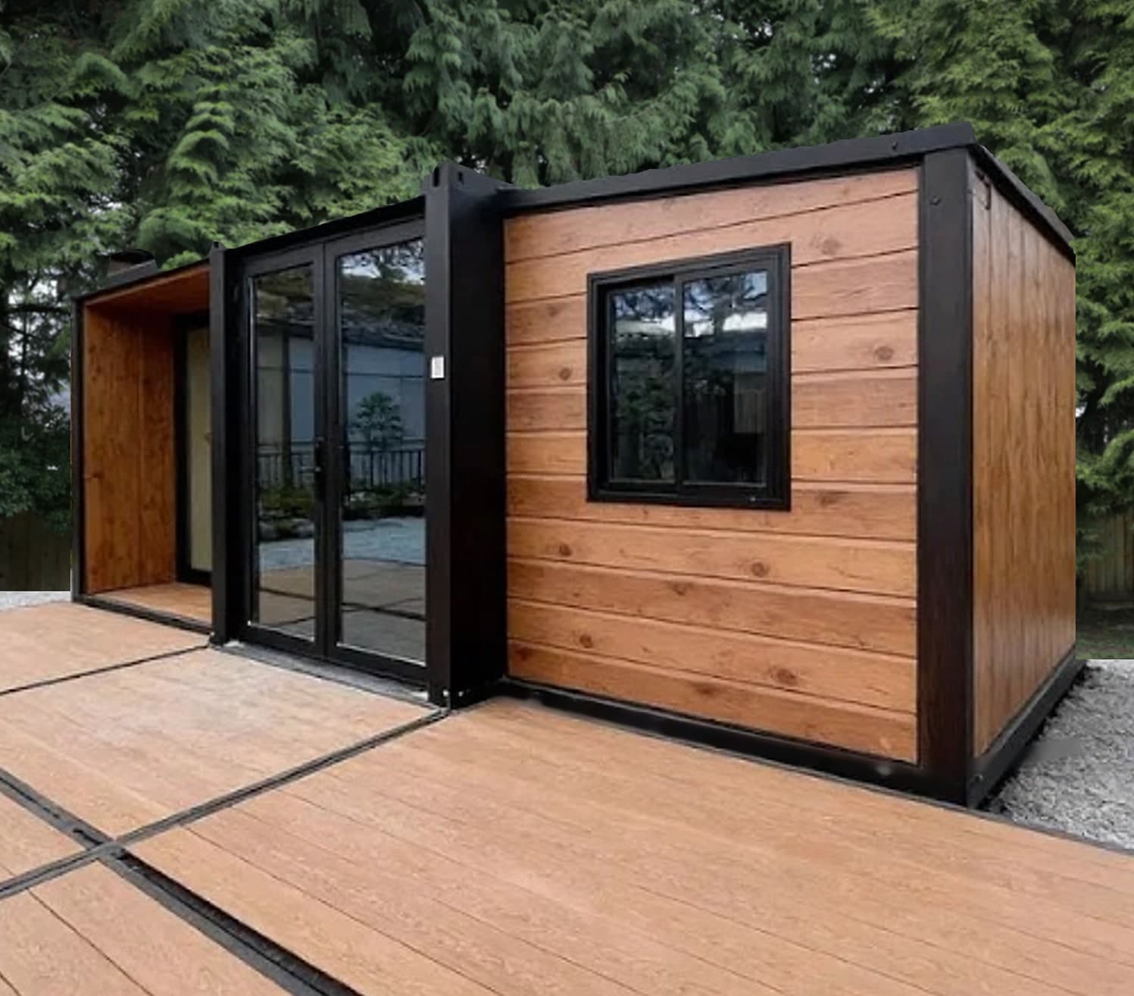
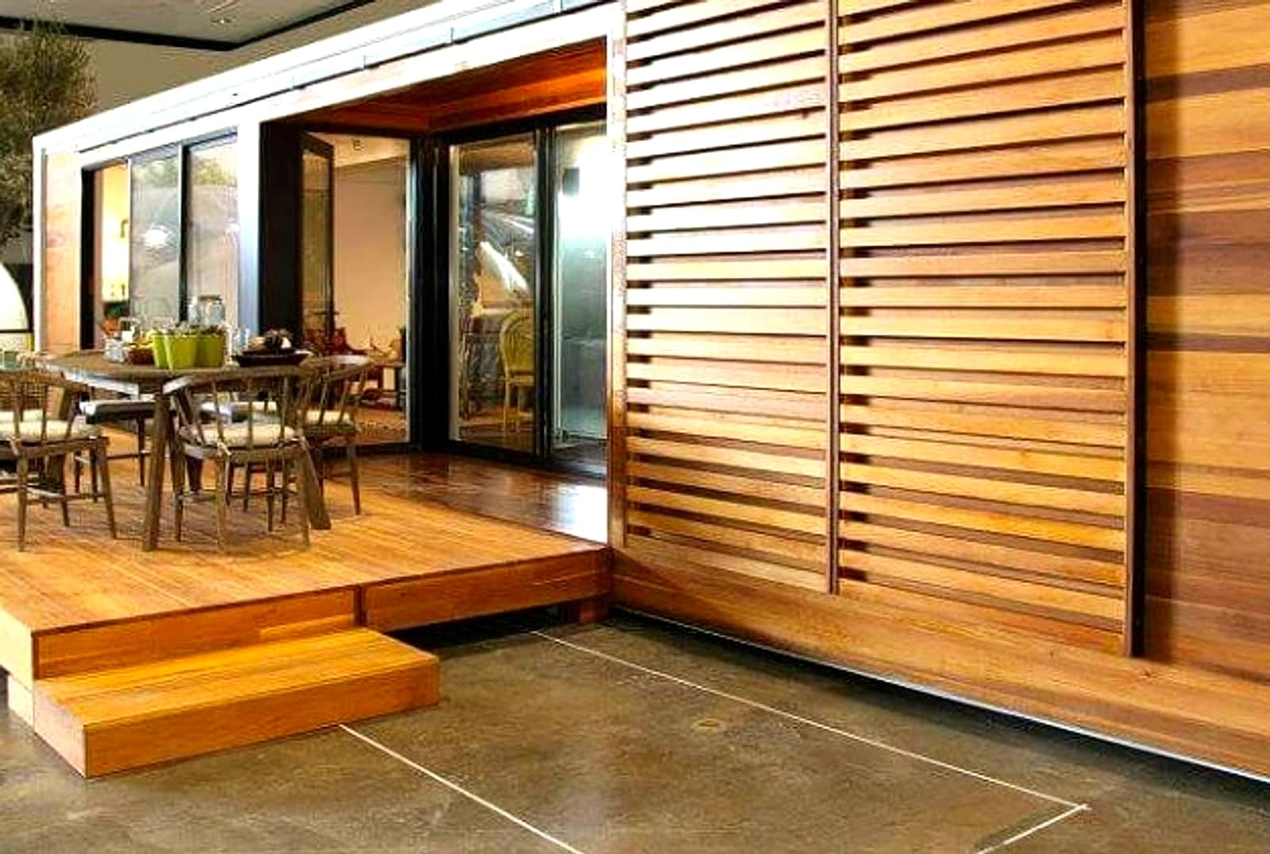
The X3 Expandable joins three foldable modules side by side into one wide, open living space with a full-height glass entry, wood-look siding and a black steel frame. A full tiny home, a lakeside or mountain getaway, or a backyard ADU with room to breathe.
From $39,995
What's possible
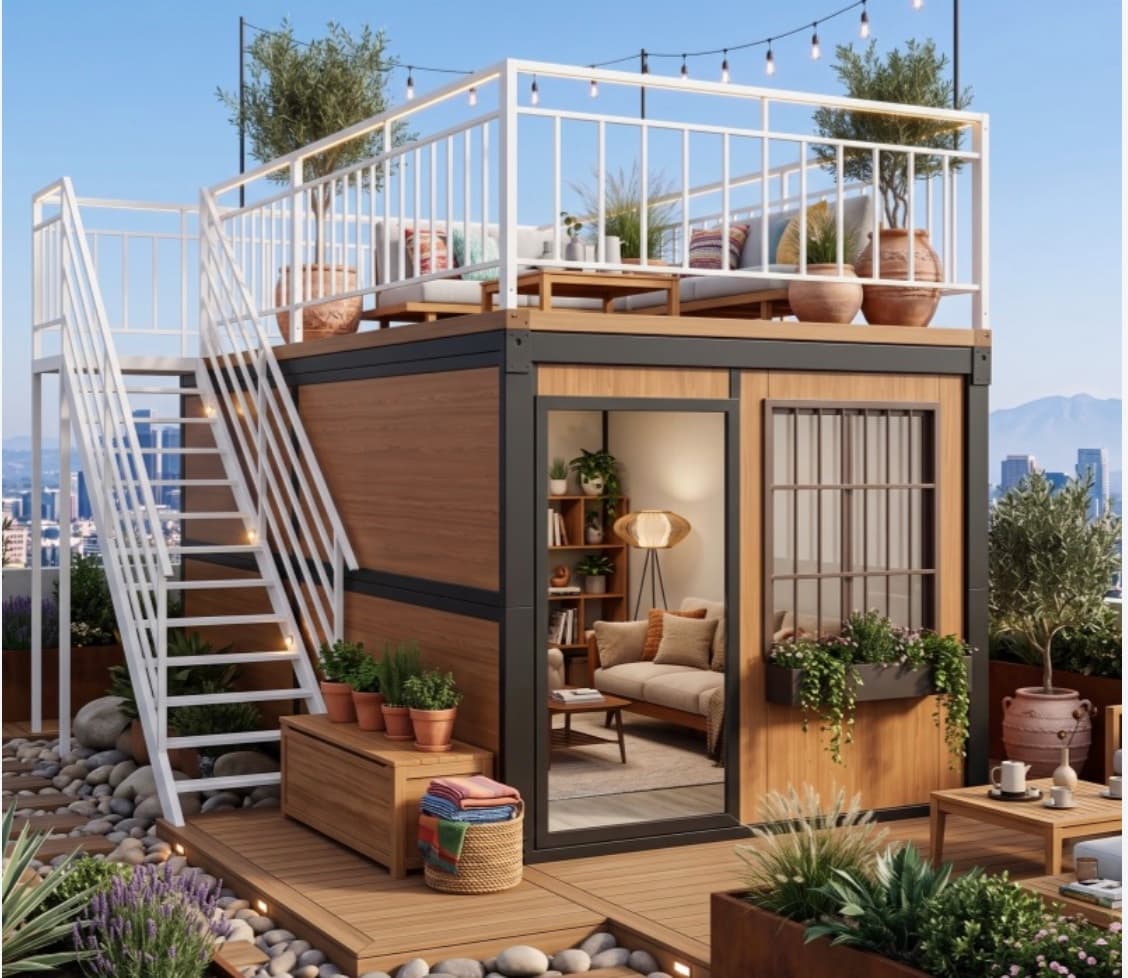
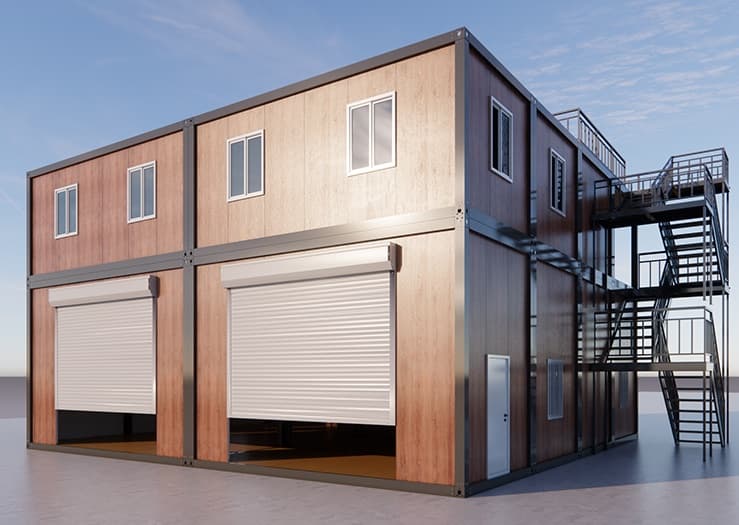
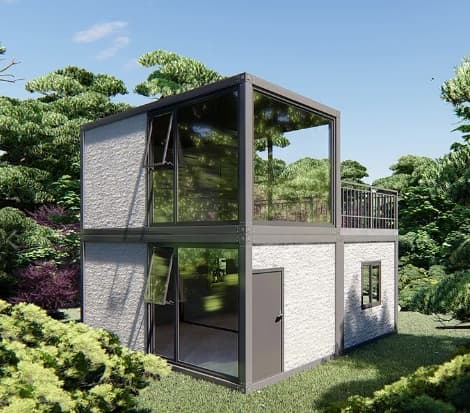
Combine units with decks, platforms, stairs and railings. Add a rooftop terrace, or stack two stories with a glass corner.
Want more room? Our 40-foot custom container homes start at $49,995 and are built to your preferences.
Already earning
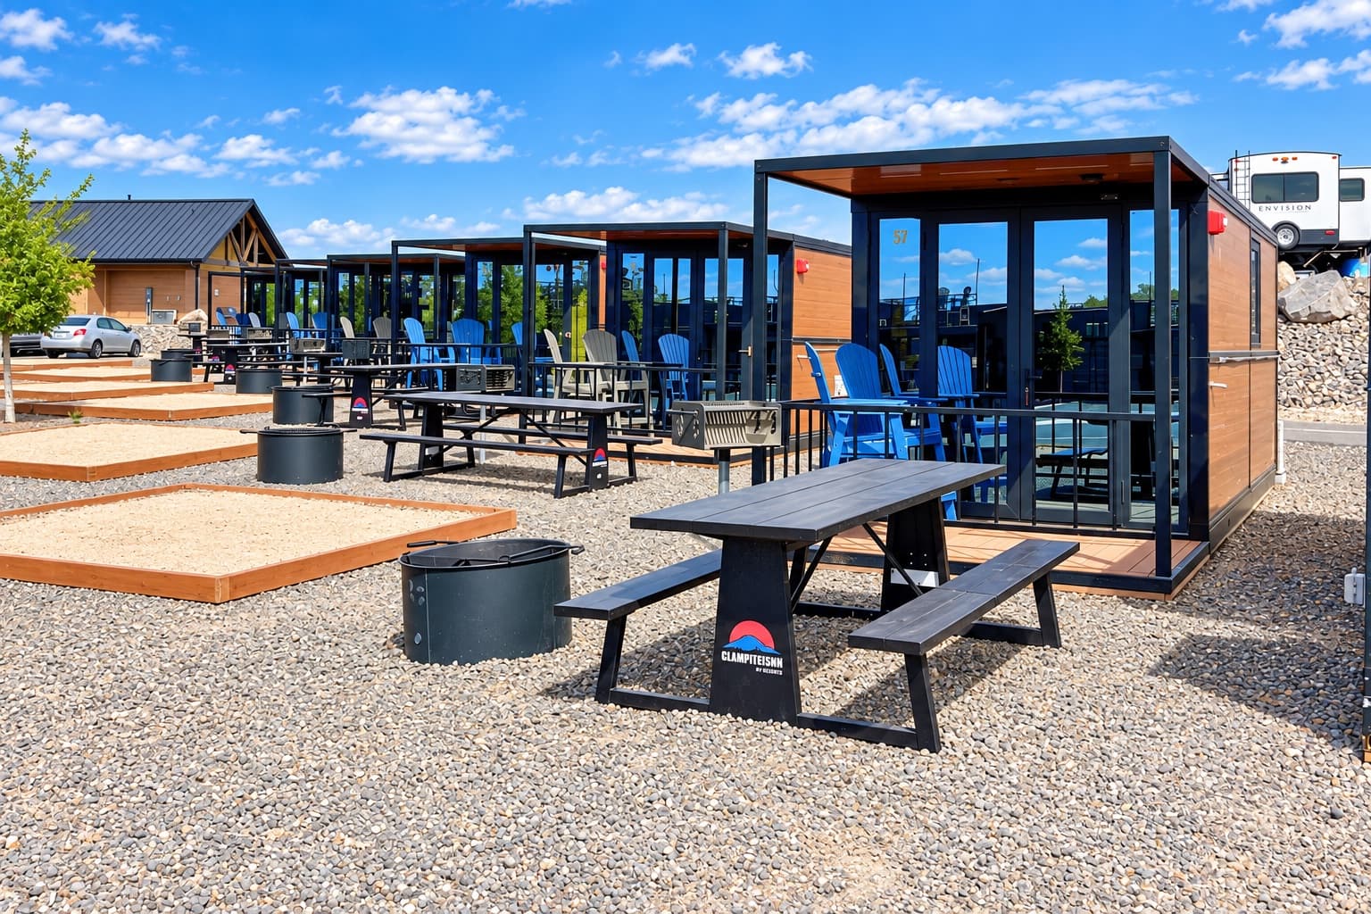
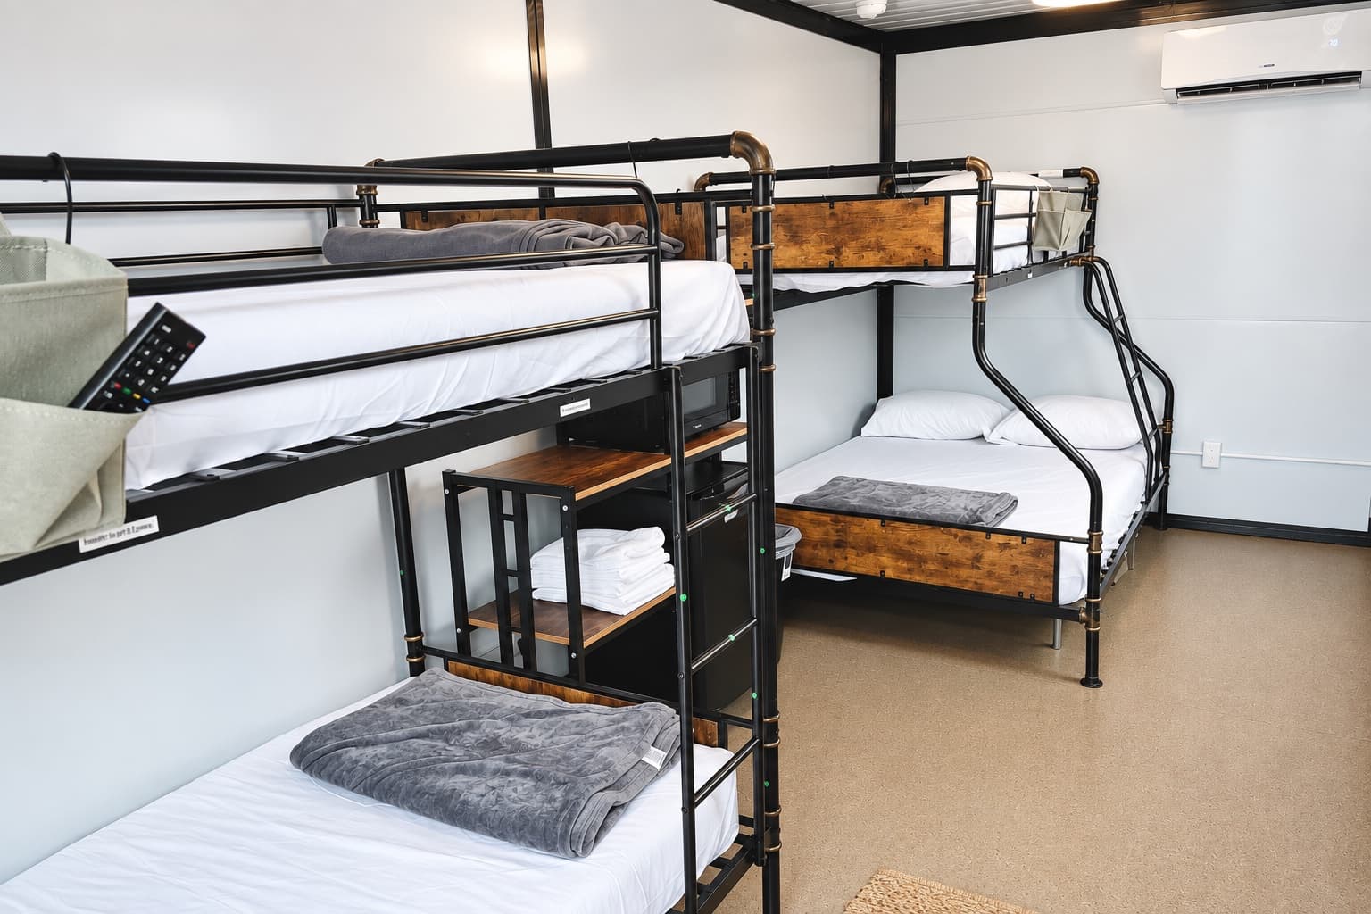
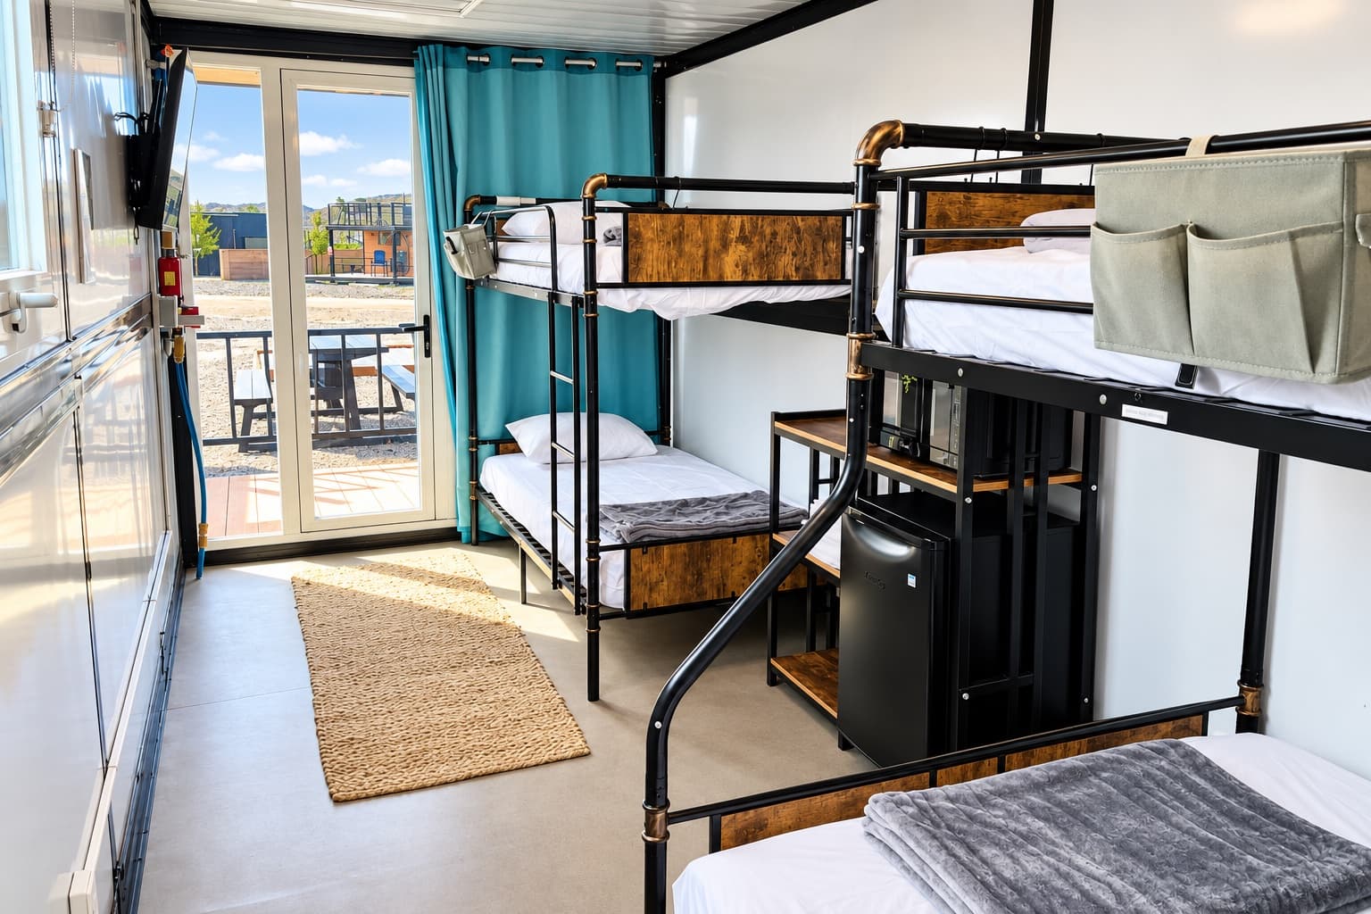
Our units run as nightly rental cabins at Jellystone Park™ Zion: a glass front, a covered deck, and a bunkhouse interior that sleeps a family, with bunks, a mini-fridge, a microwave, a TV, and a mini-split for desert summers and mountain winters.
Built for the way you live
The same foldable unit becomes a mother-in-law suite, a rental cabin, a shopfront, a hunting camp, or a village. Pick your starting point.
A backyard ADU, a guest house, a kids' room, or the office you finally close the door on.
Nightly rental cabins that stay booked. Already in service at Jellystone Park™ Zion.
Offices, shops, workshops and secure storage bays that open the week they land.
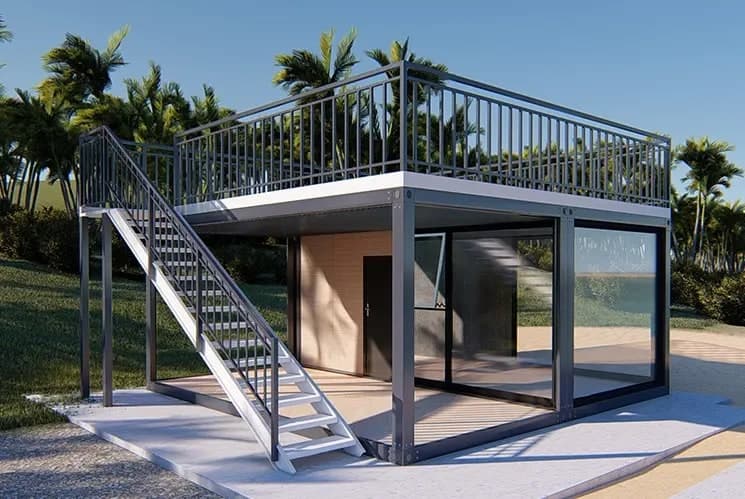
Off-grid retreats, hunting camps and lakeside getaways, without a construction crew on your property.
Lakeside cabins, mountain retreats and weekend escapes that arrive ready to enjoy.
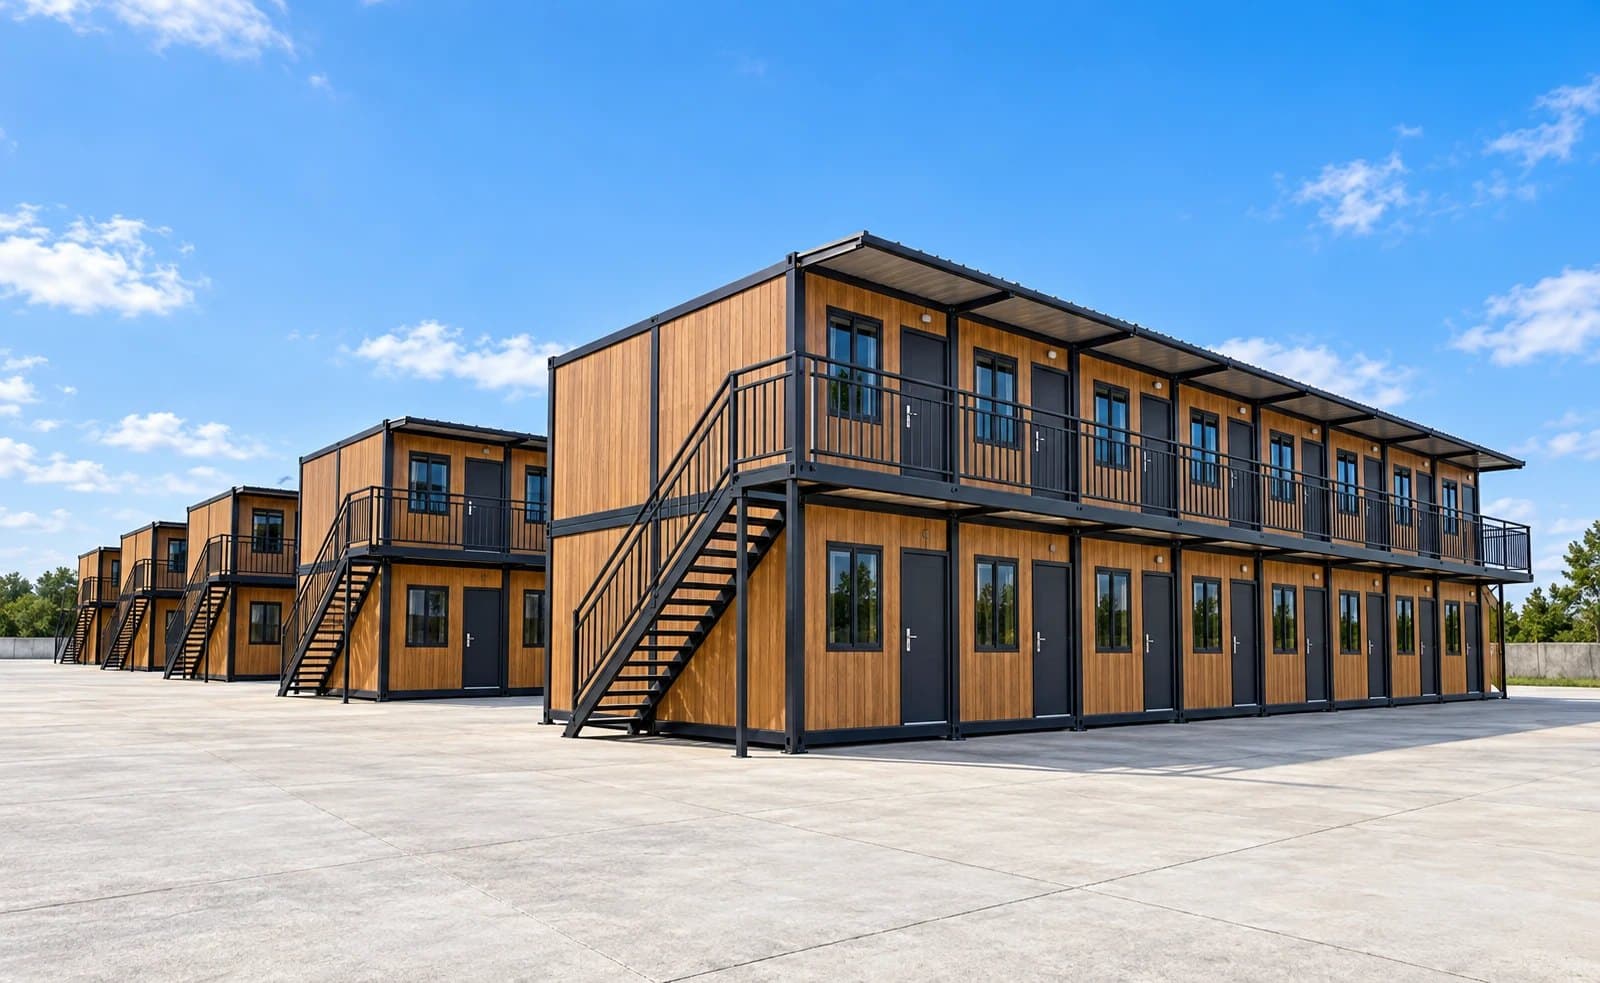
Two-story blocks of units with shared stairs and walkways, for workforce housing, student rooms and apartment complexes.
The lineup
One 20-foot frame, many uses.
35 photosFrom
$39,995
 18 photos
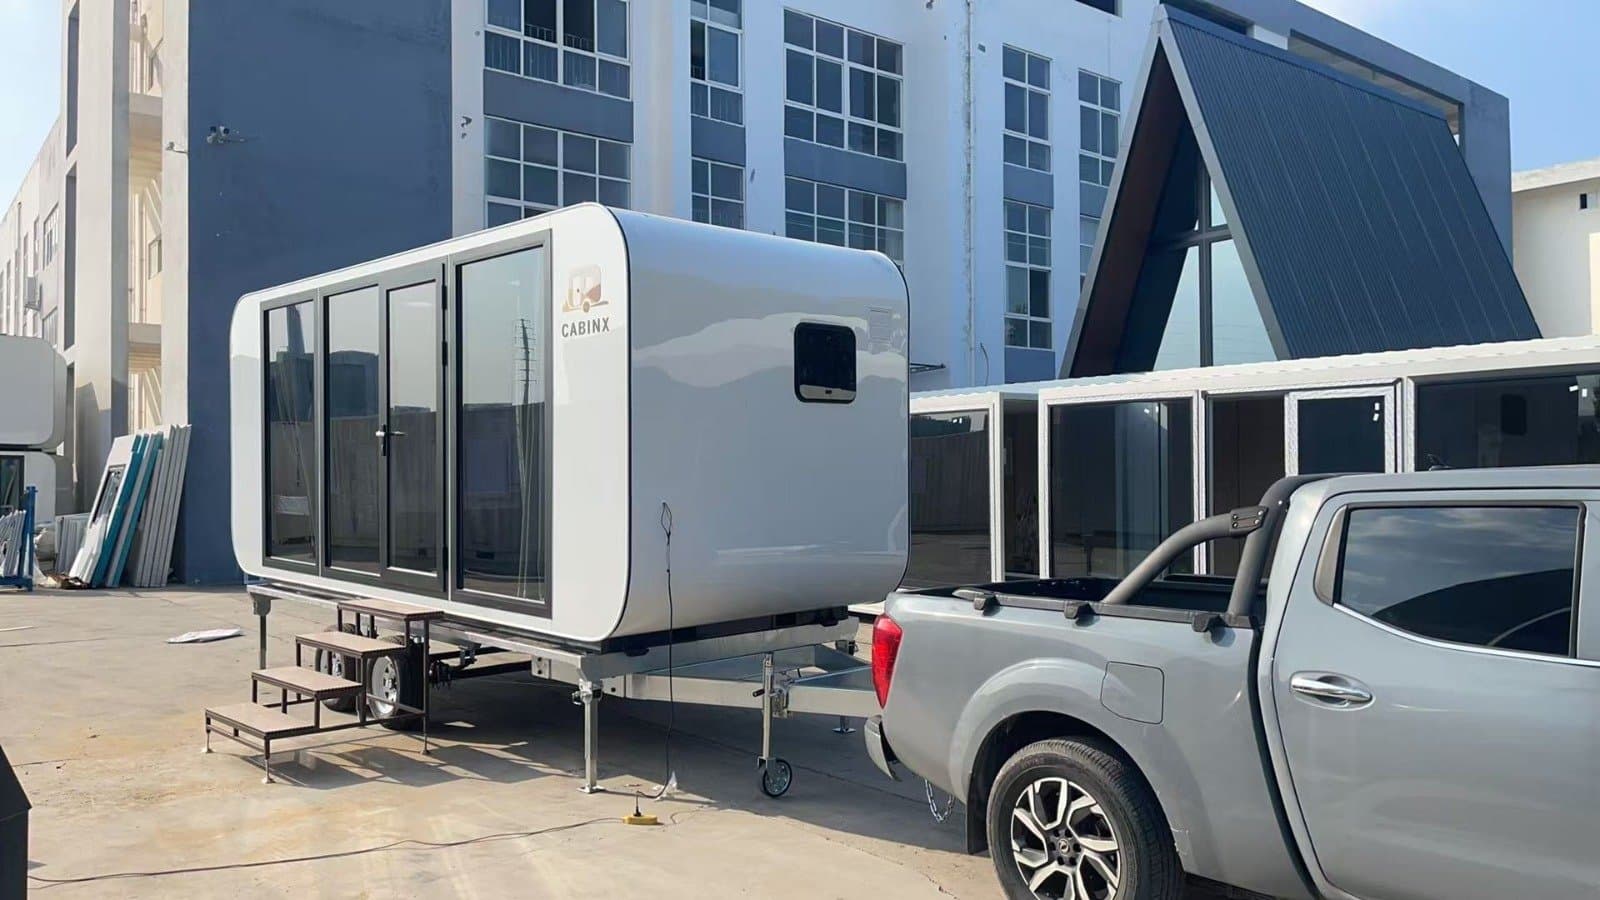
A rounded capsule with a full glass front.
From
$29,995
 3 photos
From
$12,995
Why My Simple Living
Versatile, well integrated, durable, customizable, and light on the planet.
Buying
Own it today
Pay the total by card or US bank transfer through our secure hosted checkout. Your card details never touch our servers.
Spread it out
In-house financing at a fixed 10% APR, from 12 to 36 months. Put down from $4,000 depending on the model, and finance the rest.